
The Comparable Market Range reflects the pricing levels commonly observed for broadly comparable properties within the same location and market segment. It is provided solely for market context.
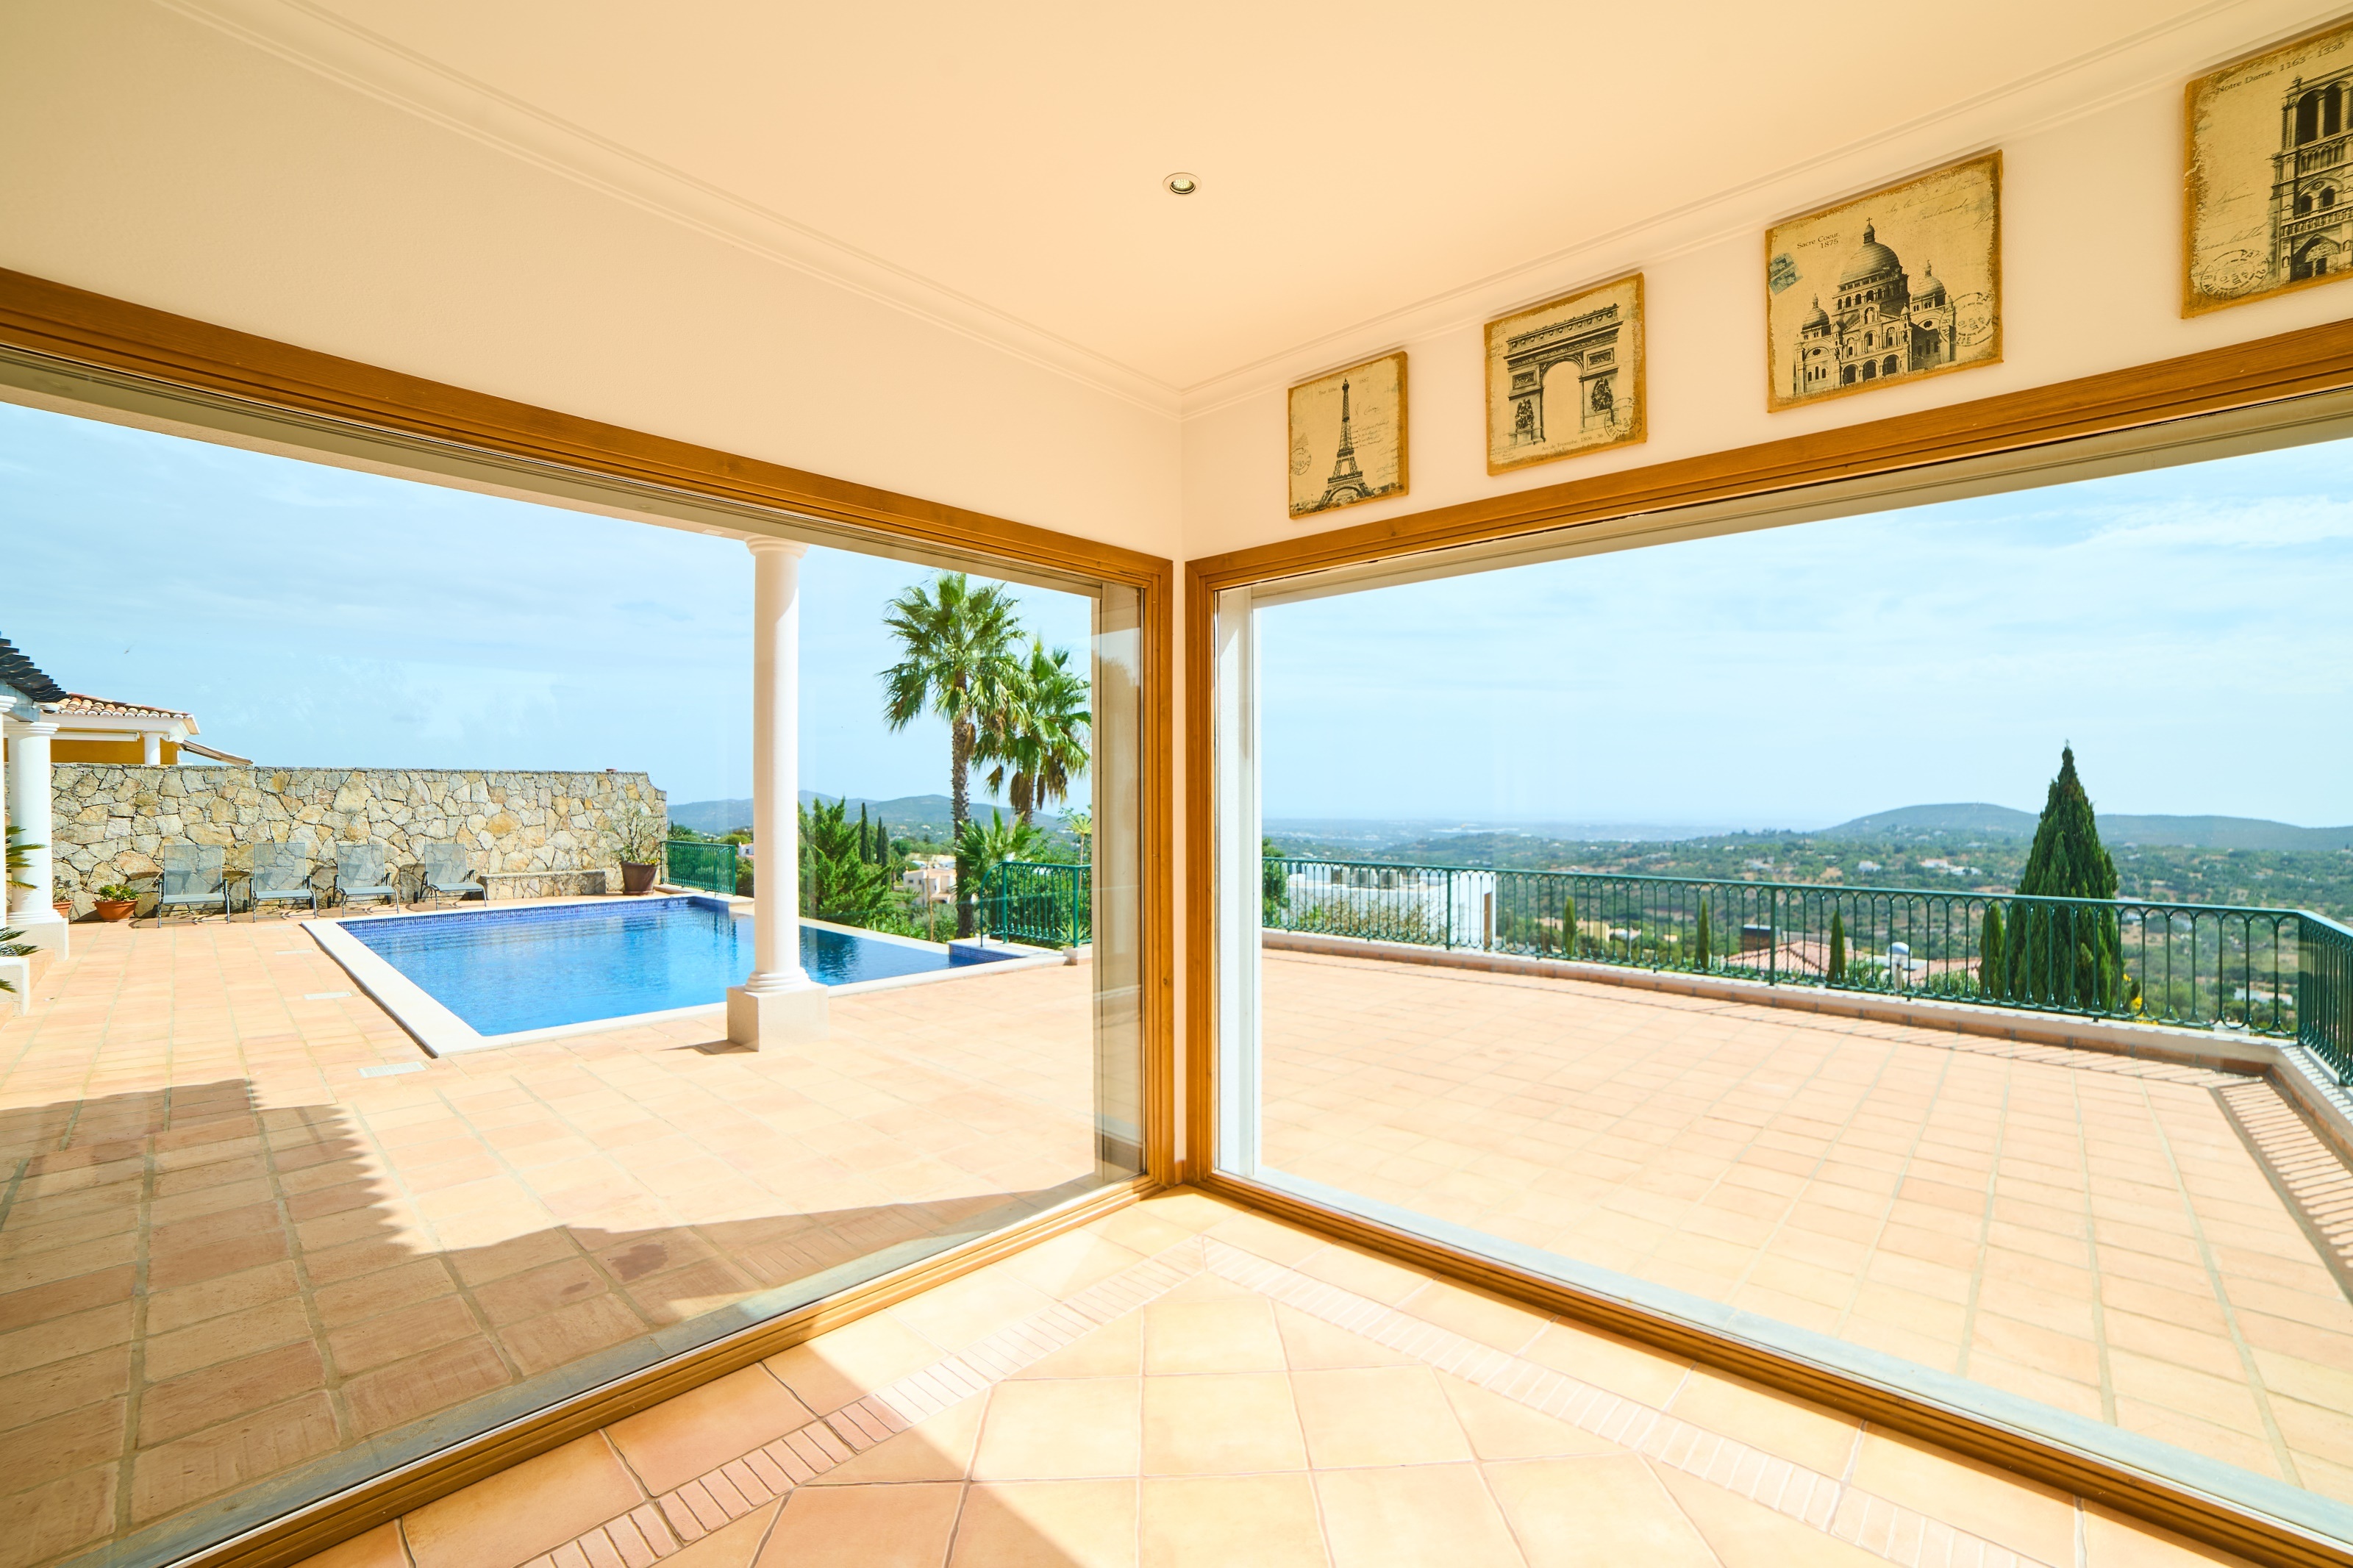
Picture the glass doors of the living room slid open, the pool stretching out towards the horizon, the hills falling away below you and, on a clear day, the sea beyond.
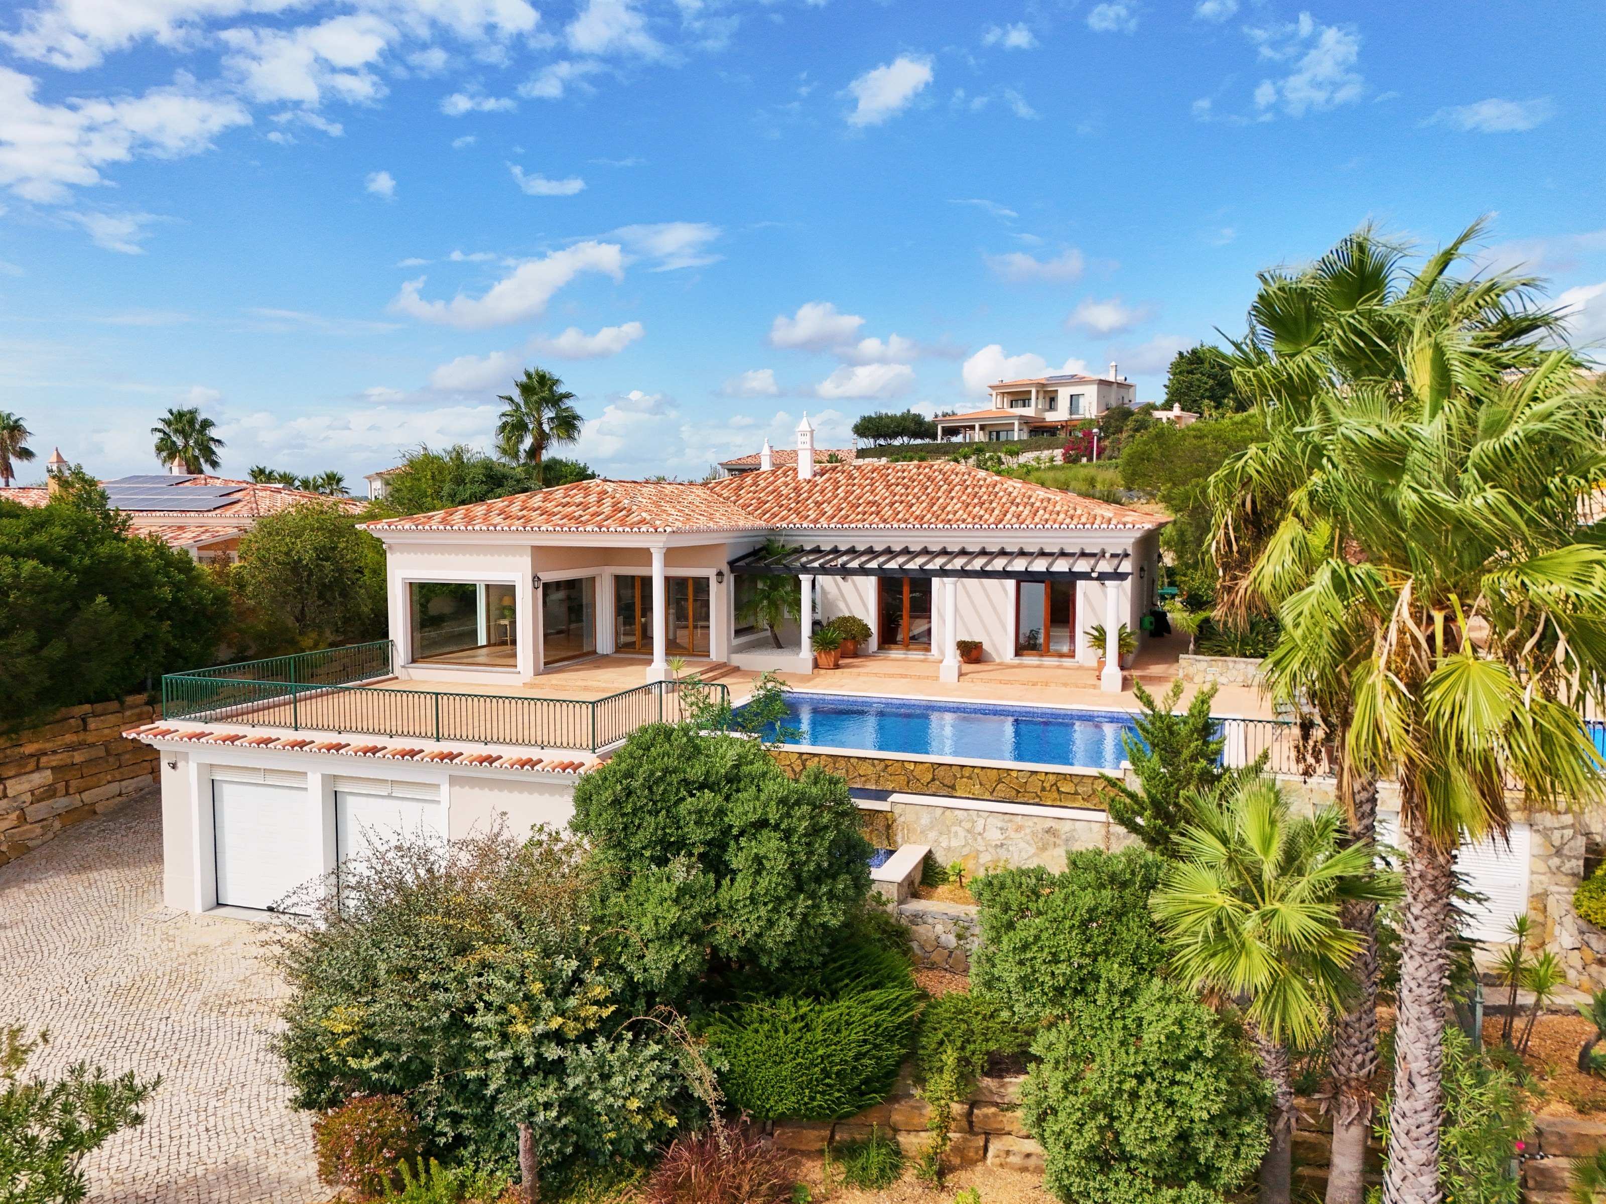
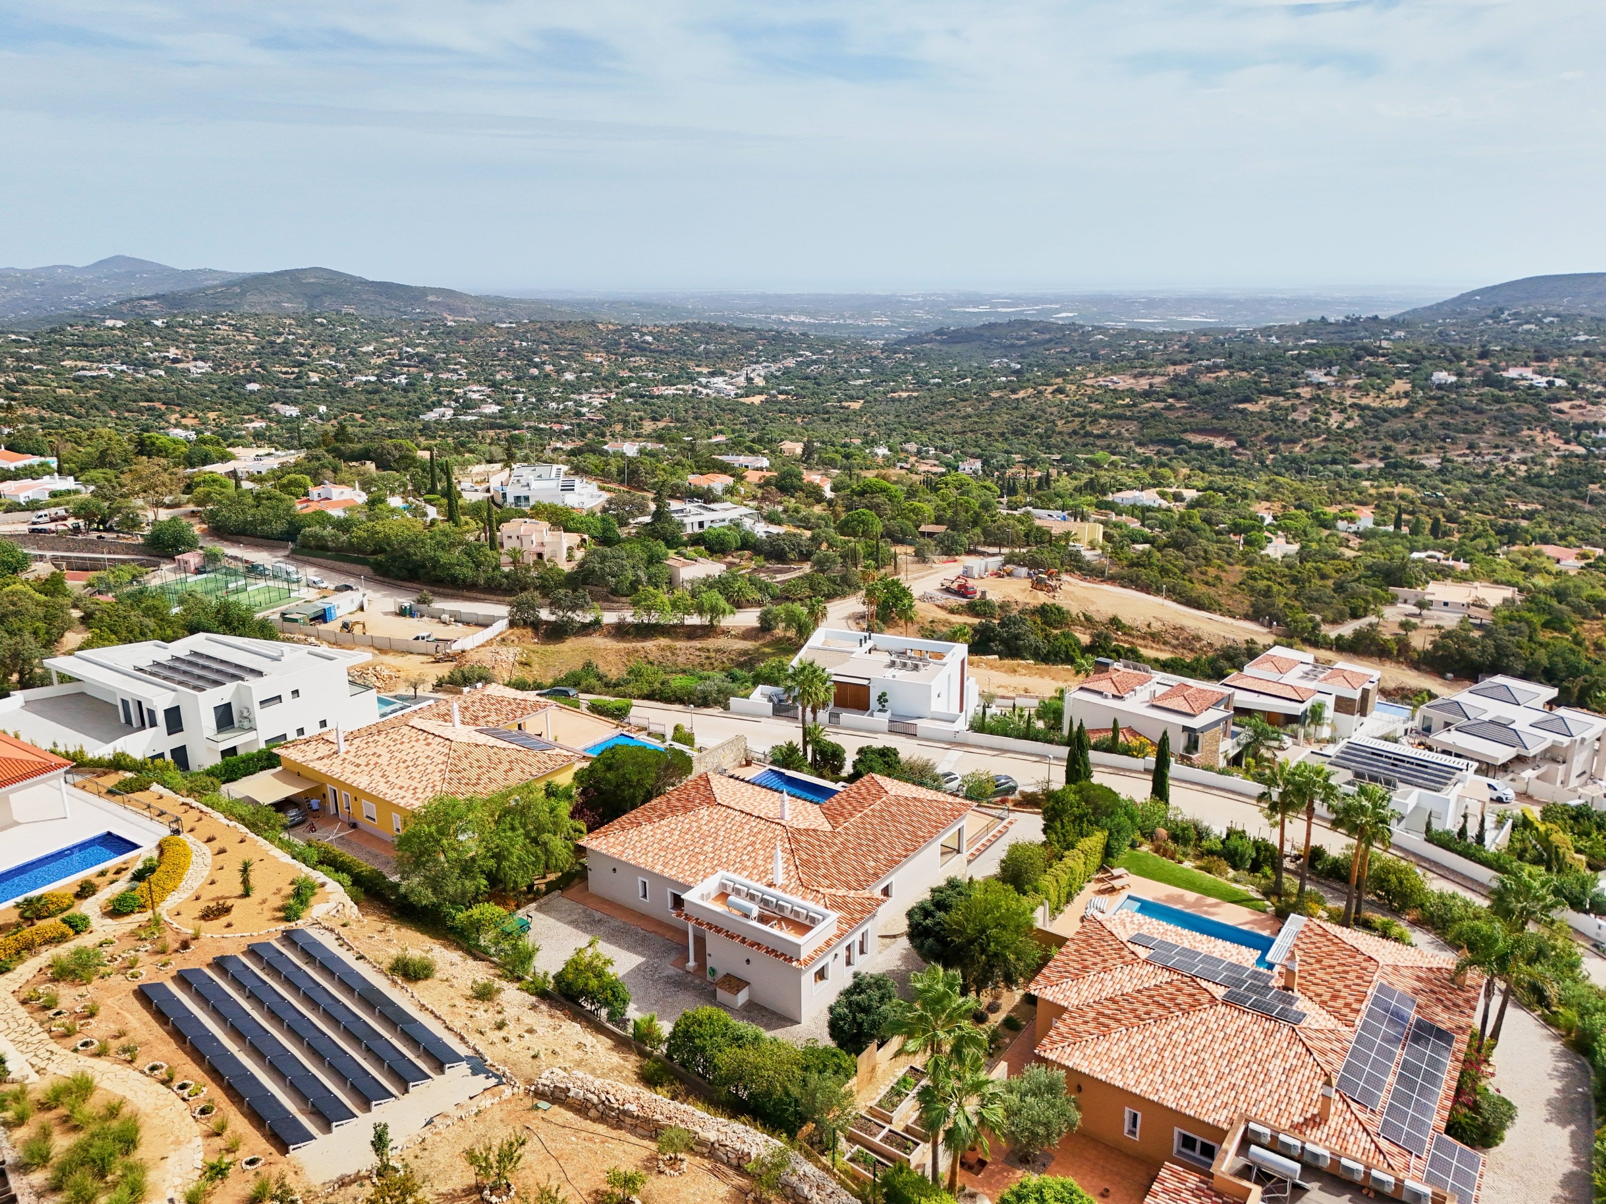
This four-bedroom villa sits high in Quinta das Raposeiras, just outside Santa Bárbara de Nexe, with all the living space on one level. The terrace faces south and is made for long lunches, quiet afternoons and slow evenings by the pool. It is offered once, on a fixed timetable. Viewing and registration are open now, and online bidding runs for three days only.
The house
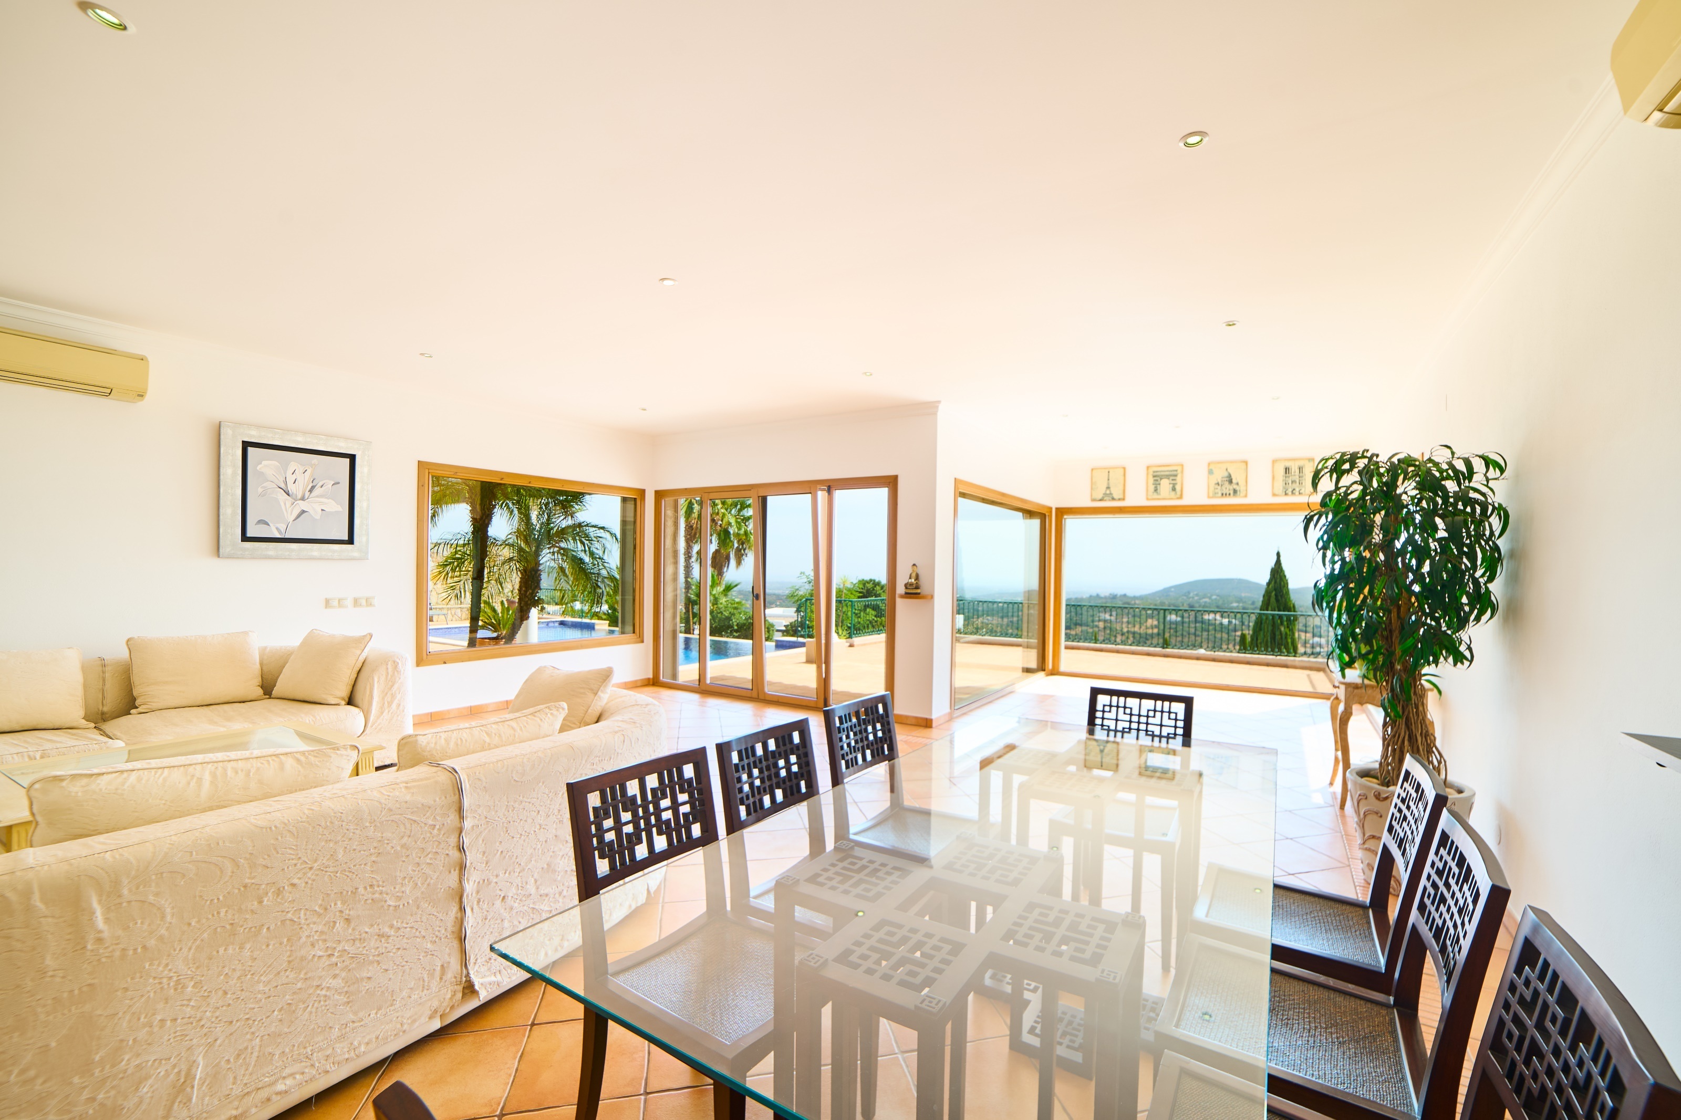
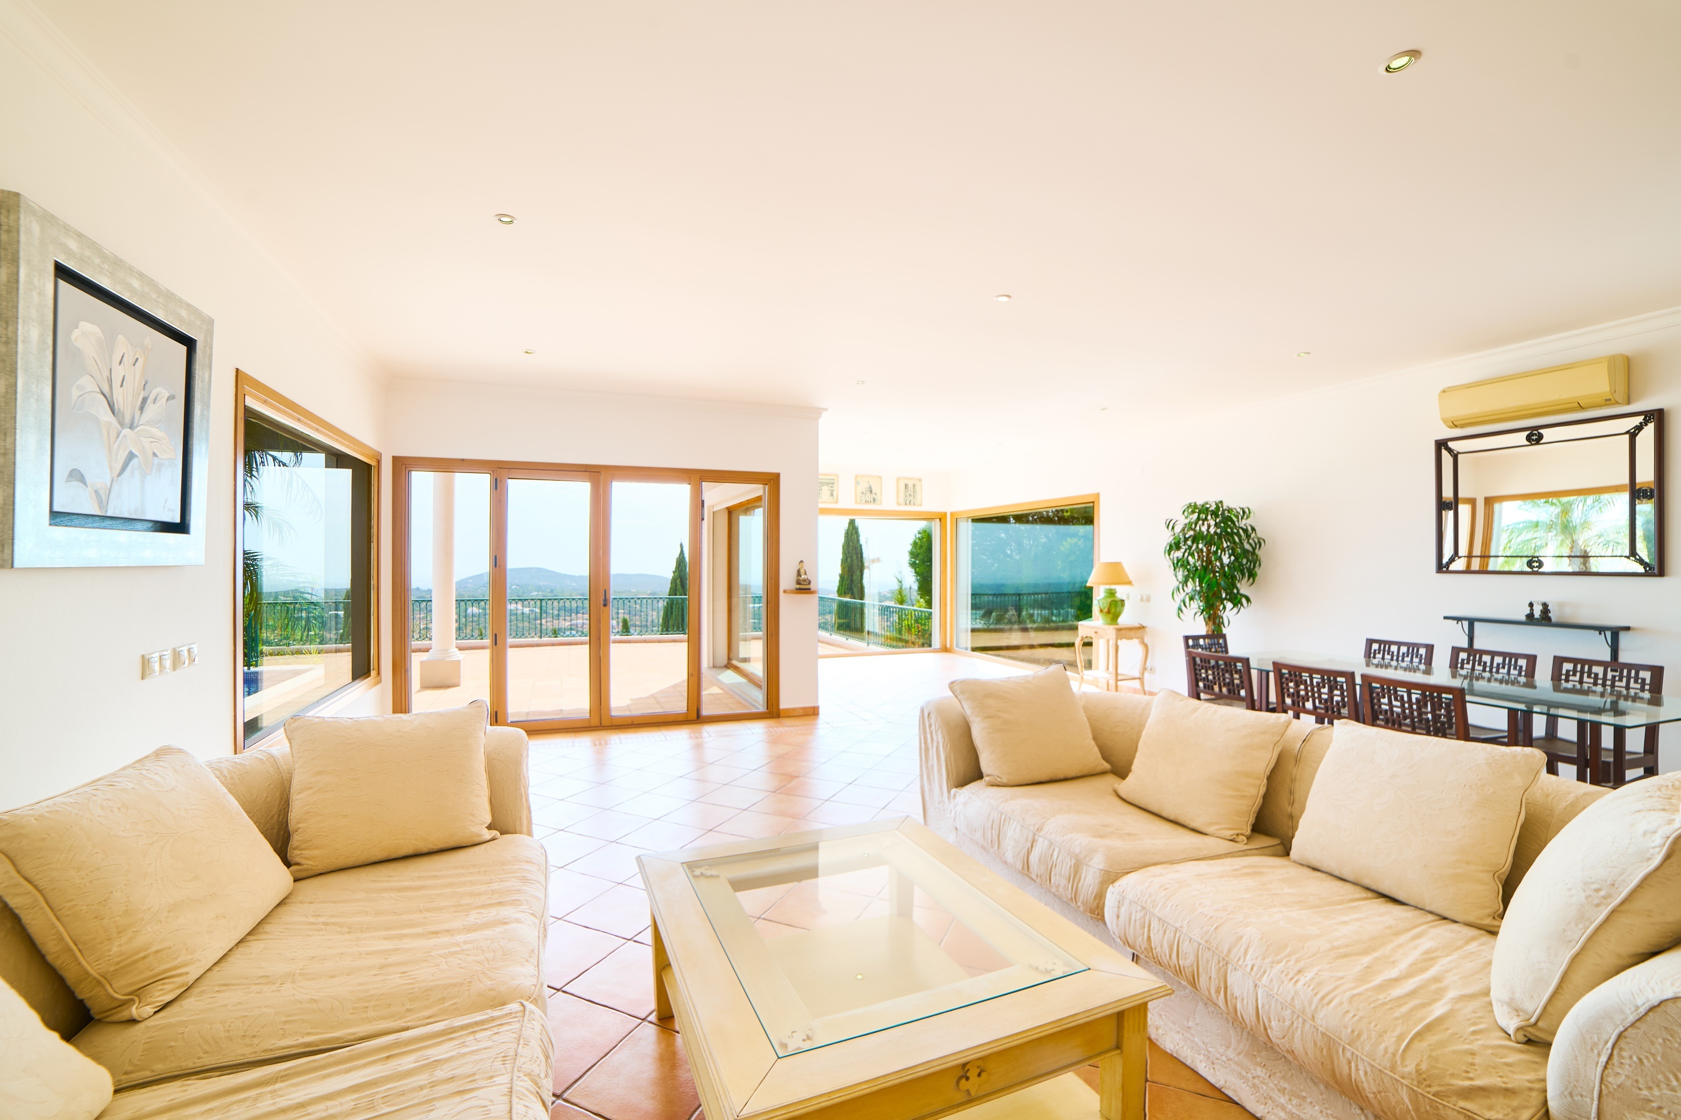
Terracotta floors, timber-framed windows and large areas of glass give the villa a warm, lived-in feel. In the living room, corner glazing frames the view across the valley and, on a clear day, out to the sea, and a fireplace takes care of the cooler evenings. The dining area shares the same bright space, with sliding doors onto the pool terrace.
The kitchen is fully fitted with built-in appliances, and a separate laundry room sits beside it. In the entrance hall, floor-to-ceiling wardrobes have room for coats, shoes and handbags.
There are four bedrooms, all with fitted wardrobes. The principal suite has its own dressing room and bathroom, and a second bedroom is also en suite. Both open onto the terrace through double doors. The other two share a family bathroom, and there is a guest WC.
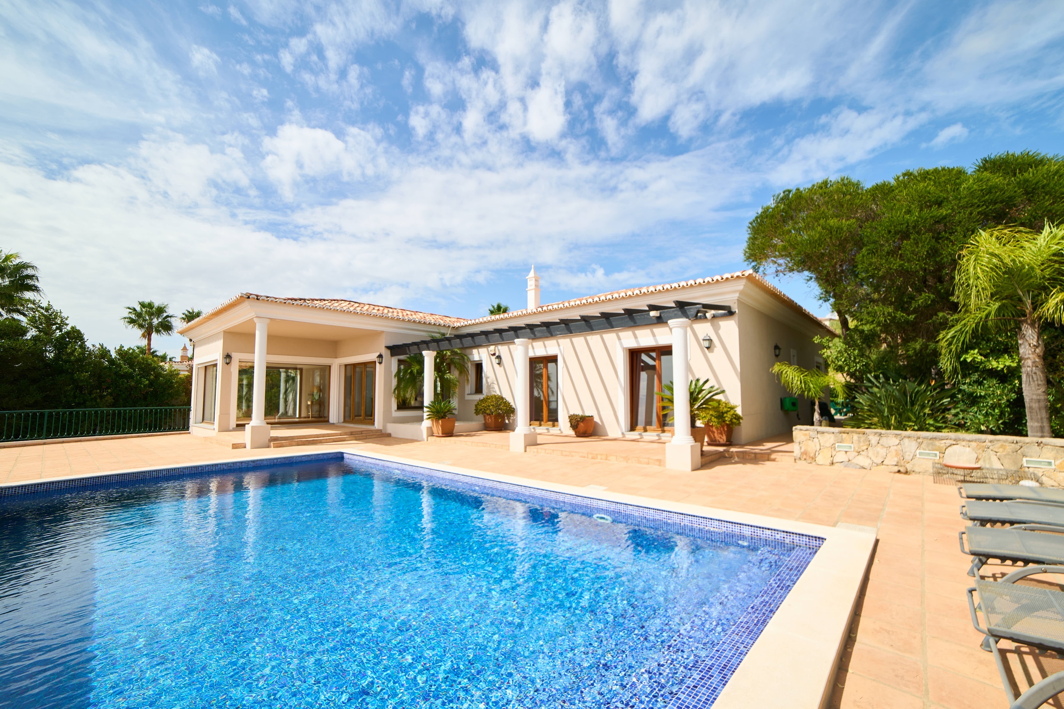
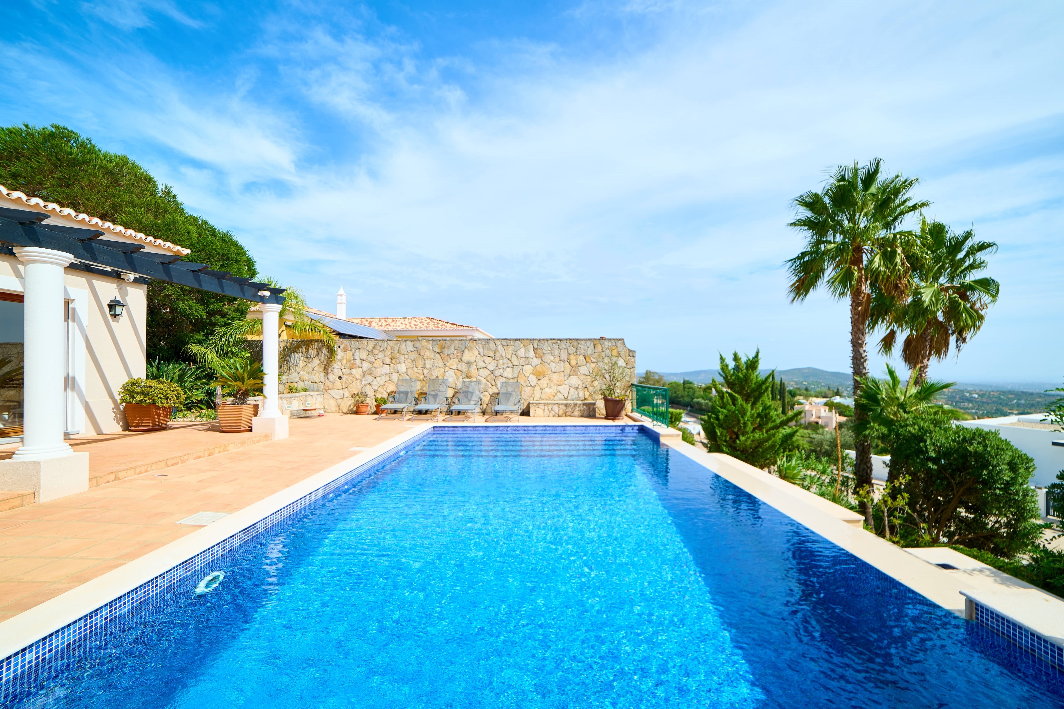
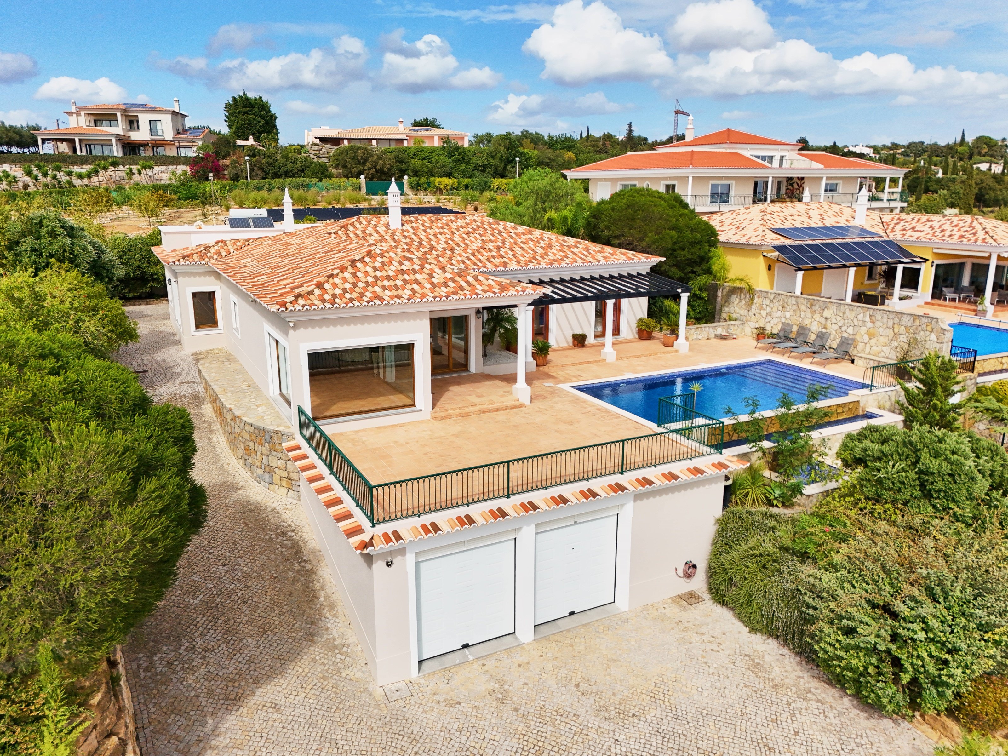
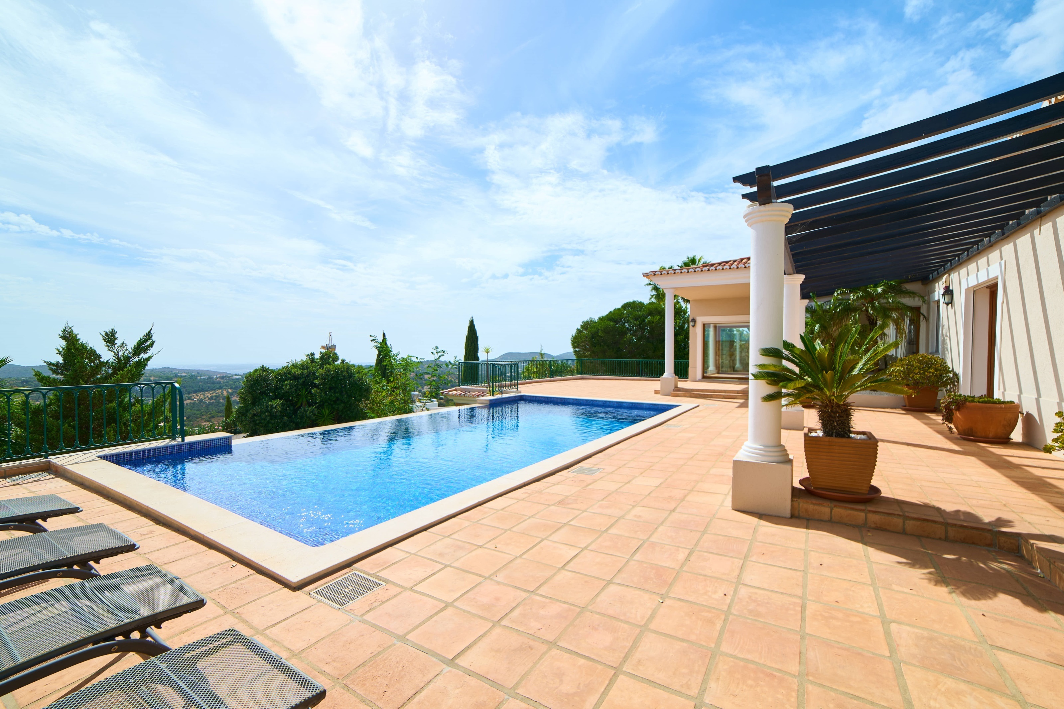
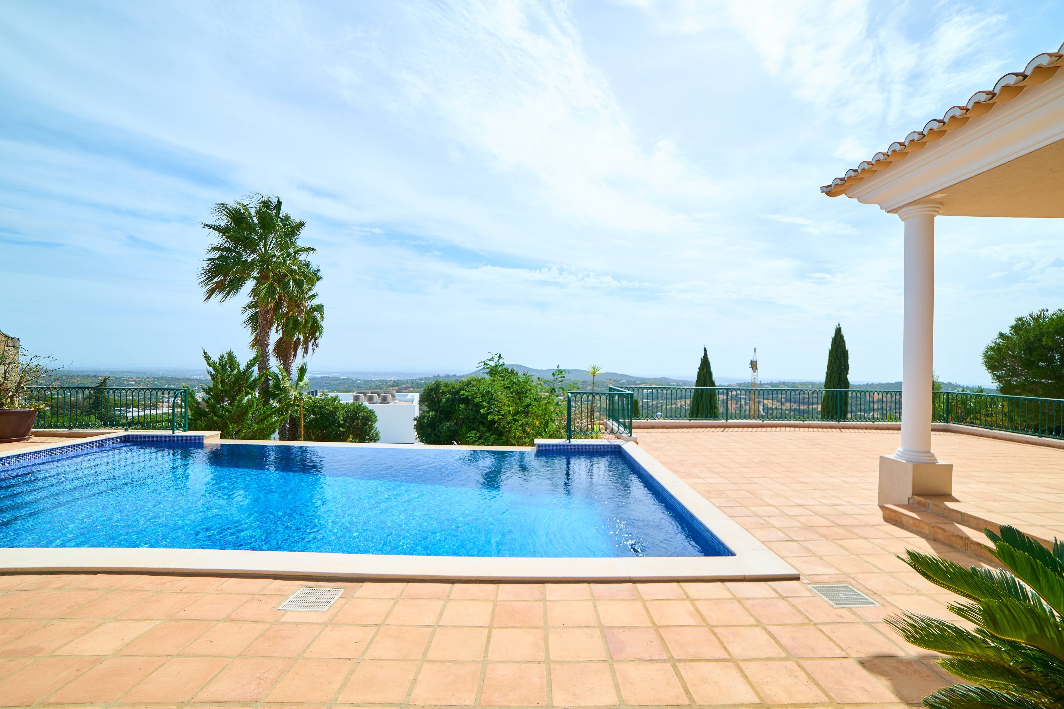
Outside, the terracotta terrace wraps around an infinity-edge pool that can be heated and lit for the evening. There is room for loungers, shade under the pergola and a covered terrace for lunch out of the sun. Mature planting keeps the garden private and easy to look after without closing in the view. Electric gates open onto a sweeping cobbled driveway with parking for several cars, and below the house there is a large double garage with extra storage.
Underfloor heating and reverse-cycle air conditioning keep the house comfortable all year. A backup generator keeps things running in a power cut, which is reassuring for a home that may sometimes be left empty. There is also solar hot water, a camera security system, a walk-in safe, mains water and drainage, and separate water supplies for the house and the garden.
Faro Airport is about 15 minutes away, Quinta do Lago and Vale do Lobo about 20, and Faro, Loulé and São Brás de Alportel are all close by for restaurants and shops.
Key features
- 4 bedrooms with fitted wardrobes, all living space on one level
- 1,220 m² plot, about 333 m² gross construction area
- Infinity-edge pool, south-facing terrace, pergola and covered terrace
- Views over the hills to the sea on a clear day
- Double garage, electric gates, parking for several cars
This four-bedroom villa sits high in Quinta das Raposeiras, just outside Santa Bárbara de Nexe, with all the living space on one level. The terrace faces south and is made for long lunches, quiet afternoons and slow evenings by the pool. It is offered once, on a fixed timetable. Viewing and registration are open now, and online bidding runs for three days only.
The house
Terracotta floors, timber-framed windows and large areas of glass give the villa a warm, lived-in feel. In the living room, corner glazing frames the view across the valley and, on a clear day, out to the sea, and a fireplace takes care of the cooler evenings. The dining area shares the same bright space, with sliding doors onto the pool terrace.
The kitchen is fully fitted with built-in appliances, and a separate laundry room sits beside it. In the entrance hall, floor-to-ceiling wardrobes have room for coats, shoes and handbags.
There are four bedrooms, all with fitted wardrobes. The principal suite has its own dressing room and bathroom, and a second bedroom is also en suite. Both open onto the terrace through double doors. The other two share a family bathroom, and there is a guest WC.
Outside, the terracotta terrace wraps around an infinity-edge pool that can be heated and lit for the evening. There is room for loungers, shade under the pergola and a covered terrace for lunch out of the sun. Mature planting keeps the garden private and easy to look after without closing in the view. Electric gates open onto a sweeping cobbled driveway with parking for several cars, and below the house there is a large double garage with extra storage.
Underfloor heating and reverse-cycle air conditioning keep the house comfortable all year. A backup generator keeps things running in a power cut, which is reassuring for a home that may sometimes be left empty. There is also solar hot water, a camera security system, a walk-in safe, mains water and drainage, and separate water supplies for the house and the garden.
Faro Airport is about 15 minutes away, Quinta do Lago and Vale do Lobo about 20, and Faro, Loulé and São Brás de Alportel are all close by for restaurants and shops.
Key features
- 4 bedrooms with fitted wardrobes, all living space on one level
- 1,220 m² plot, about 333 m² gross construction area
- Infinity-edge pool, south-facing terrace, pergola and covered terrace
- Views over the hills to the sea on a clear day
- Double garage, electric gates, parking for several cars
Viewing Request
Please log in to request a viewing.
Login- people viewing
- 0
- registered interests
- 0
- viewings completed
- 0
- qualified competitive phase participants
- 0

Ask Question
Questions submitted here are sent to IPK and the assigned AMI agency.
Legal Pack Index
The legal pack is available to registered users. Please log in or register accordingly.